<-- style PDP --> 183 Oak Avenue, Hamilton - Single Family Residence for sale for $549,900
  • sold
  • leased

183 Oak Avenue

Hamilton, ON, L8L 5M9 - Beasley North

$549,900$000000

  • Neighbourhood

    Beasley North

  • Major Intersection

  • Listed Since: 1977 day(s)

  • Last update: 1615 day(s) ago

Overview

  • Property Type

    Single Family Residence, Two Story

  • Bedrooms

    2 + 0

  • Bathrooms

    2

  • Basement

    Full, Unfinished

  • Kitchen

    n/a

  • Total Parking

    n/a

  • Lot Size

    Available Upon Request

  • Taxes

    $2,243.75 (2021)

  • Type

    Freehold

Property Description

Property description for 183 Oak Avenue, Hamilton

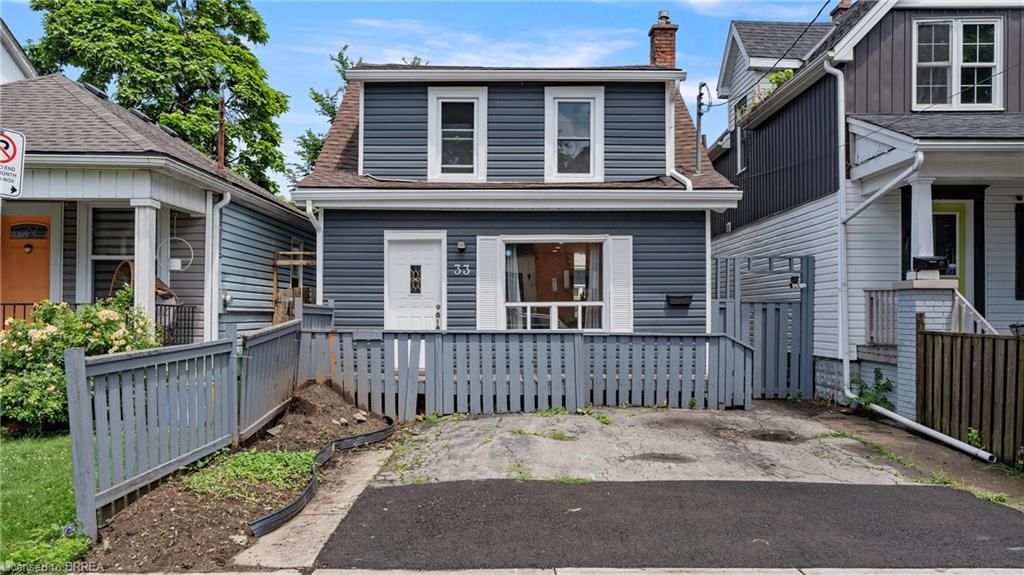
This one feels like home. This century old house has been brought back to life with style and flare. 9 foot ceilings, hardwood flooring and lots of natural light welcome you from the moment you walk in the front door. The upper level offers two spacious bedrooms, a office nook plus a modern 5 piece bathroom complete with clawfoot tub. Renovated kitchen features modern appliances and loads of counterspace. No surprises here; this is a mechanically sound property with updates throughout(shingles in 2017). Surfaced parking for 1 or 2 vehicles. Newer front porch. Great Barton Village location on a quiet residential side street. Just around the corner from Birge Park (green space/community garden, playground and municipal pool) and the larger Jackie Washington Rotary Park. Just a couple blocks away from Hamilton General and an easy walk to restaurants, bars and coffee shops. Ride your bike to the harbour front and hook up with the waterfront trail. Enjoy the private rear patio ideal for barbeques, outdoor dining and relaxation. All this at an entry level price for a detached home.

Listed by ROYAL LEPAGE CROWN REALTY SERVICES, BROKERAGE

  • MLS #

    40129411

  • Sq. Ft

    1340

  • Sq. Ft. Source

    MLS

  • Lot Irregularities

    n/a

  • Year Built

    1885

  • Pool

    n/a

  • Drive

    n/a

  • Garage

    n/a

  • Total Parking

    n/a

  • Family Room

    n/a

  • Den

    n/a

  • Exterior

    Brick

  • Fireplace

    n/a

  • Roof

    Asphalt Shing

  • Foundation

    Stone

  • Elevator

    n/a

  • Water View

    n/a

  • Laundry Level

    n/a

  • Heat

    Forced Air

  • A/C

    Central Air

  • Water

    Municipal-Metered

  • Water Supply

    n/a

  • Sewers

    n/a

  • Central Vac

    n/a

  • Office

    4.17 x 1.68 ft Second level

  • Bathroom

    3.58 x 2.51 ft Second level

    5+ Piece

  • Bedroom

    4.34 x 3.30 ft Second level

  • Bedroom Primary

    5.13 x 3.51 ft Second level

  • Bathroom

    1.80 x 0.94 ft Main level

    2-Piece

  • Kitchen

    4.24 x 3.86 ft Main level

  • Dining Room

    4.98 x 4.42 ft Main level

  • Living Room

    3.66 x 3.63 ft Main level

  • MLS #

    40129411

  • Sq. Ft

    1340

  • Sq. Ft. Source

    MLS

  • Lot Irregularities

    n/a

  • Year Built

    1885

  • Pool

    n/a

  • Drive

    n/a

  • Garage

    n/a

  • Total Parking

    n/a

  • Family Room

    n/a

  • Den

    n/a

  • Exterior

    Brick

  • Fireplace

    n/a

  • Roof

    Asphalt Shing

  • Foundation

    Stone

  • Elevator

    n/a

  • Water View

    n/a

  • Laundry Level

    n/a

  • Heat

    Forced Air

  • A/C

    Central Air

  • Water

    Municipal-Metered

  • Water Supply

    n/a

  • Sewers

    n/a

  • Central Vac

    n/a

  • Office

    4.17 x 1.68 ft Second level

  • Bathroom

    3.58 x 2.51 ft Second level

    5+ Piece

  • Bedroom

    4.34 x 3.30 ft Second level

  • Bedroom Primary

    5.13 x 3.51 ft Second level

  • Bathroom

    1.80 x 0.94 ft Main level

    2-Piece

  • Kitchen

    4.24 x 3.86 ft Main level

  • Dining Room

    4.98 x 4.42 ft Main level

  • Living Room

    3.66 x 3.63 ft Main level

Thinking of Selling?

Find Out Your Home’s Value in Today’s Market!

No Email or Signup is required to view your home estimate.

estimate your home value

Contact Manoj Kukreja

Sales Representative,
Century 21 People’s Choice Realty Inc.,
Brokerage
(647) 576 - 2100

Manoj profile avatar

Mortgage Calculator

This data is for informational purposes only.

Mortgage Payment per month

Principal Amount

Interest

Total Payable

Amortization

Amortization

Closing Cost Calculator

This data is for informational purposes only.

Closing Cost Total for this property

Total Cash flow for purchasing this property

Down Payment(%)*
Additional information

Provincial Land Transfer Tax

Ontario Land Transfer Tax Rebate

Toronto Land Transfer Tax

Toronto Land Transfer Tax Rebate

PST on CMHC Insurance Premium

Lawyer Fees

$2,825

Government Registration Fee's

$164

Title Insurance

Closing Cost Total

Total Cash flow for purchasing this property

Provincial Land Transfer Tax

Ontario Land Transfer Tax Rebate

Toronto Land Transfer Tax

Toronto Land Transfer Tax Rebate

PST on CMHC Insurance Premium

Lawyer Fees

$2,825

Government Registarion Fee's

$164

Title Insurance

Down Payment(%)*

* A down payment of less than 20% is permitted only for first-time home buyers purchasing their principal residence. The minimum down payment required is 5% for the portion of the purchase price up to $500,000, and 10% for the portion between $500,000 and $1,500,000. For properties priced over $1,500,000, a minimum down payment of 20% is required.

Thinking of Selling?

Find Out Your Home’s Value in Today’s Market!

No Email or Signup is required to view your home estimate.

estimate your home value

Contact Manoj Kukreja

Sales Representative, Century 21 People’s Choice Realty Inc., Brokerage
(647) 576 - 2100

Manoj profile avatar

Recent Sold Listings in Beasley North, Hamilton

Popular Cities